Project
Mellow cafe
Location
Mulhouse, France
Year
2026
Photo/visualization
Olga Kulichihina
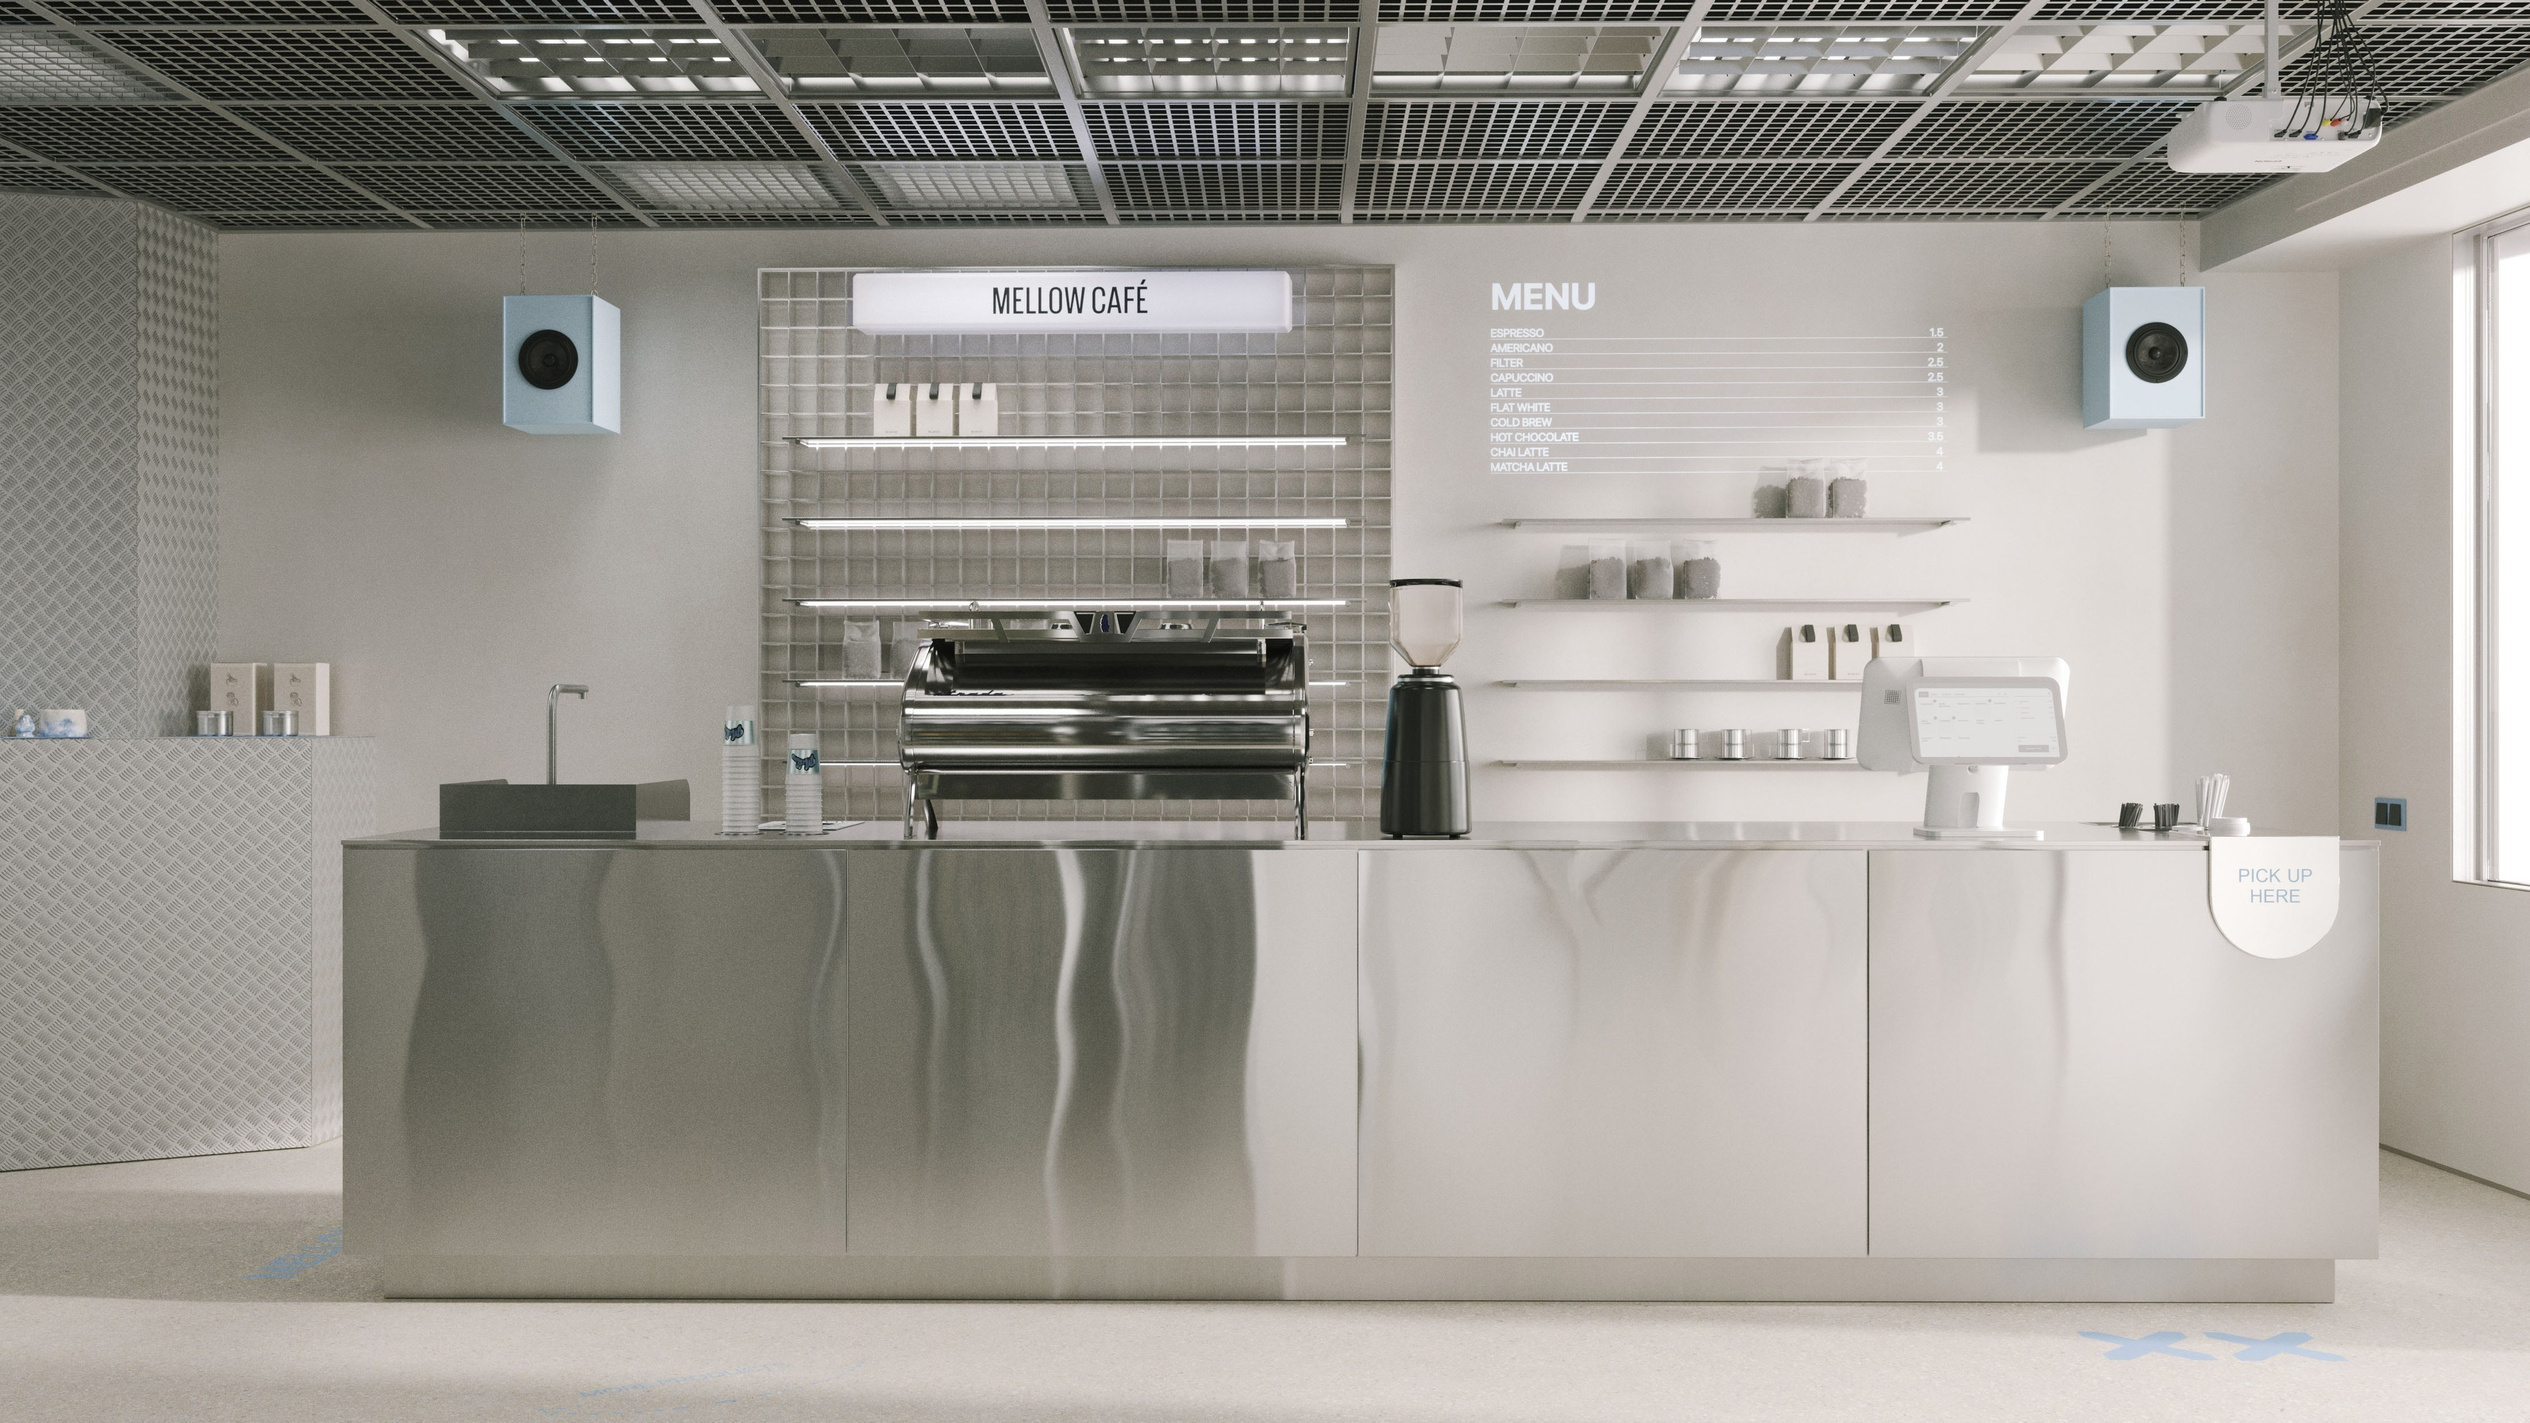
Some of the most memorable spaces are created not through size, but through atmosphere. Mellow Cafe explores how the space can become a complete architectural experience — where thoughtful planning, materiality, and light shape a destination that feels contemporary, welcoming, and effortlessly functional. Designed as a compact urban takeaway cafe, the project reimagines how a small footprint can deliver a premium customer experience.
The concept is built around three defining principles: technology, modern lifestyle, and accessible premium. Rather than relying on decoration, the street-style identity of the space emerges through architecture itself. Clean geometries, restrained forms, and a carefully curated material palette create an environment that feels calm, confident, and distinctly modern.
↓ inspiration
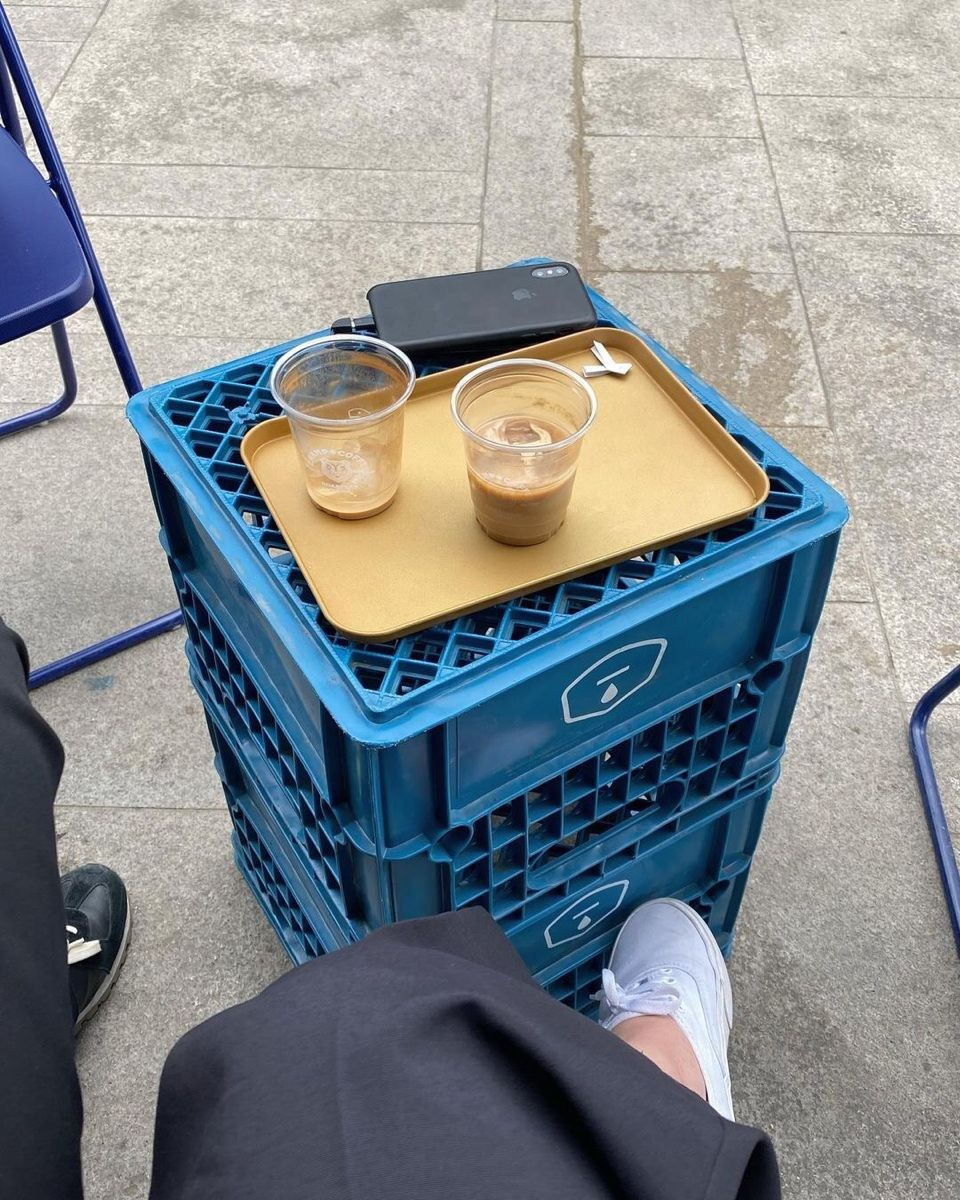
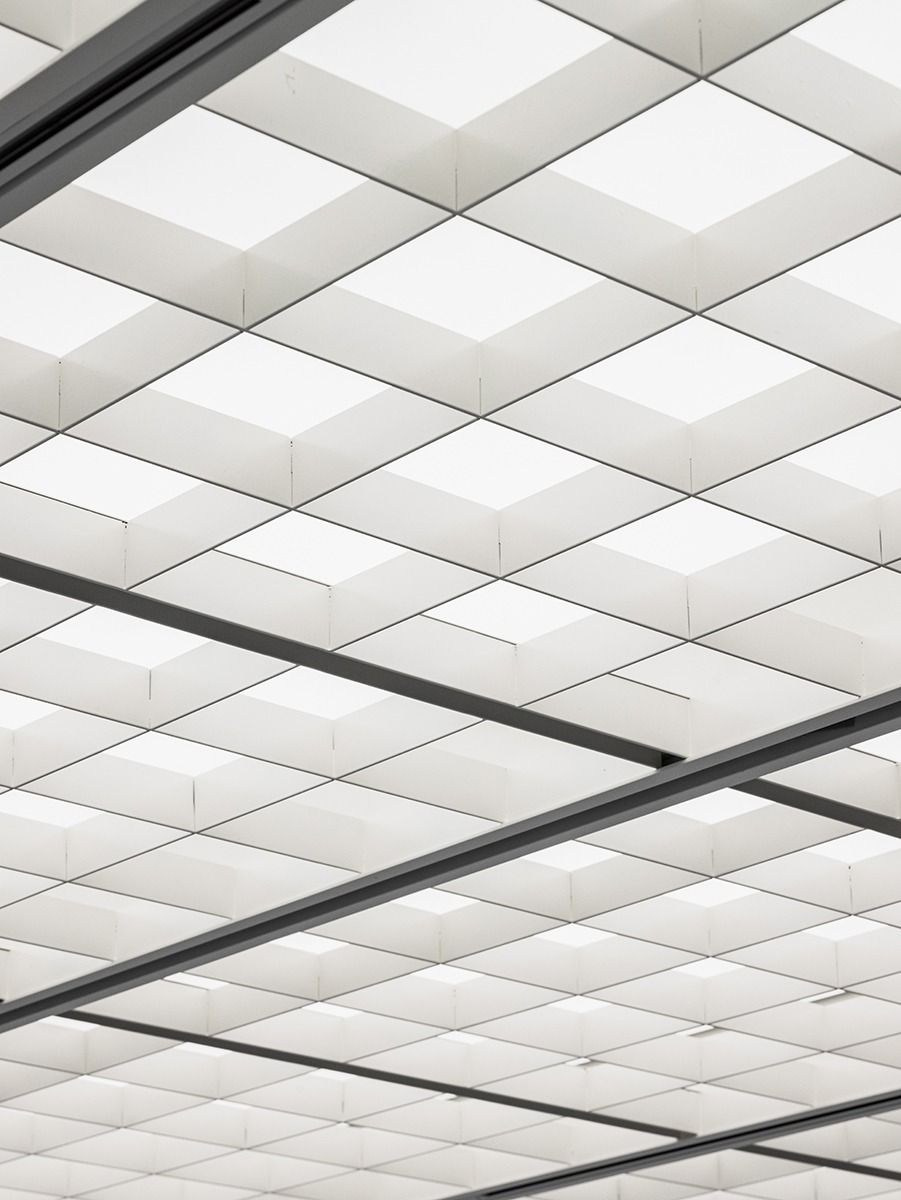
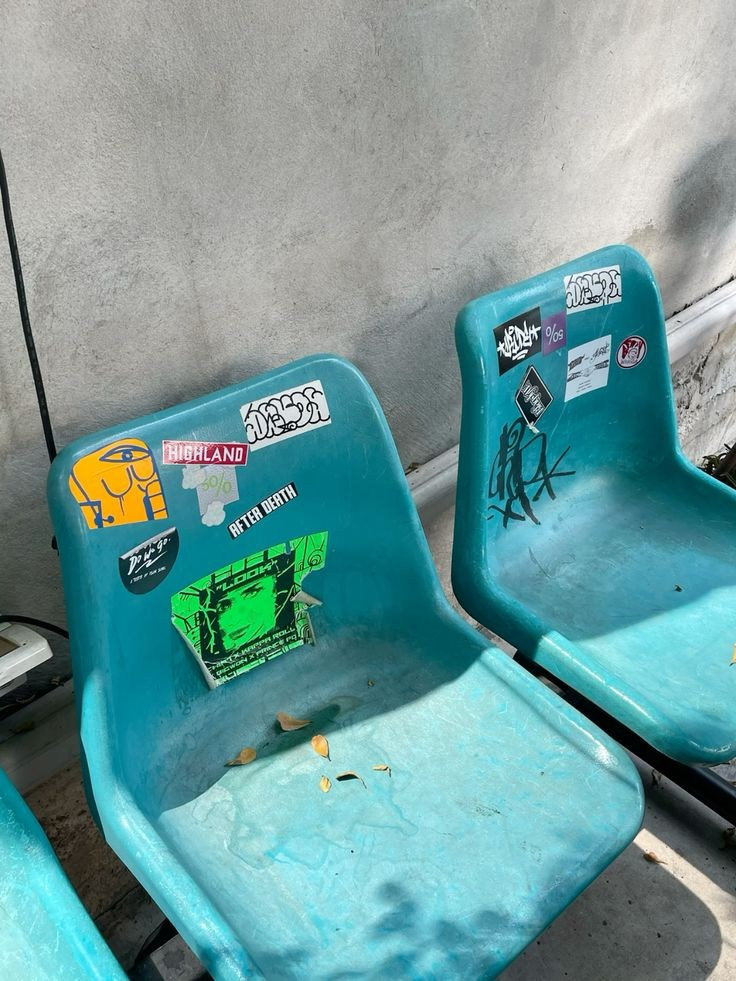

↓ 3D-model
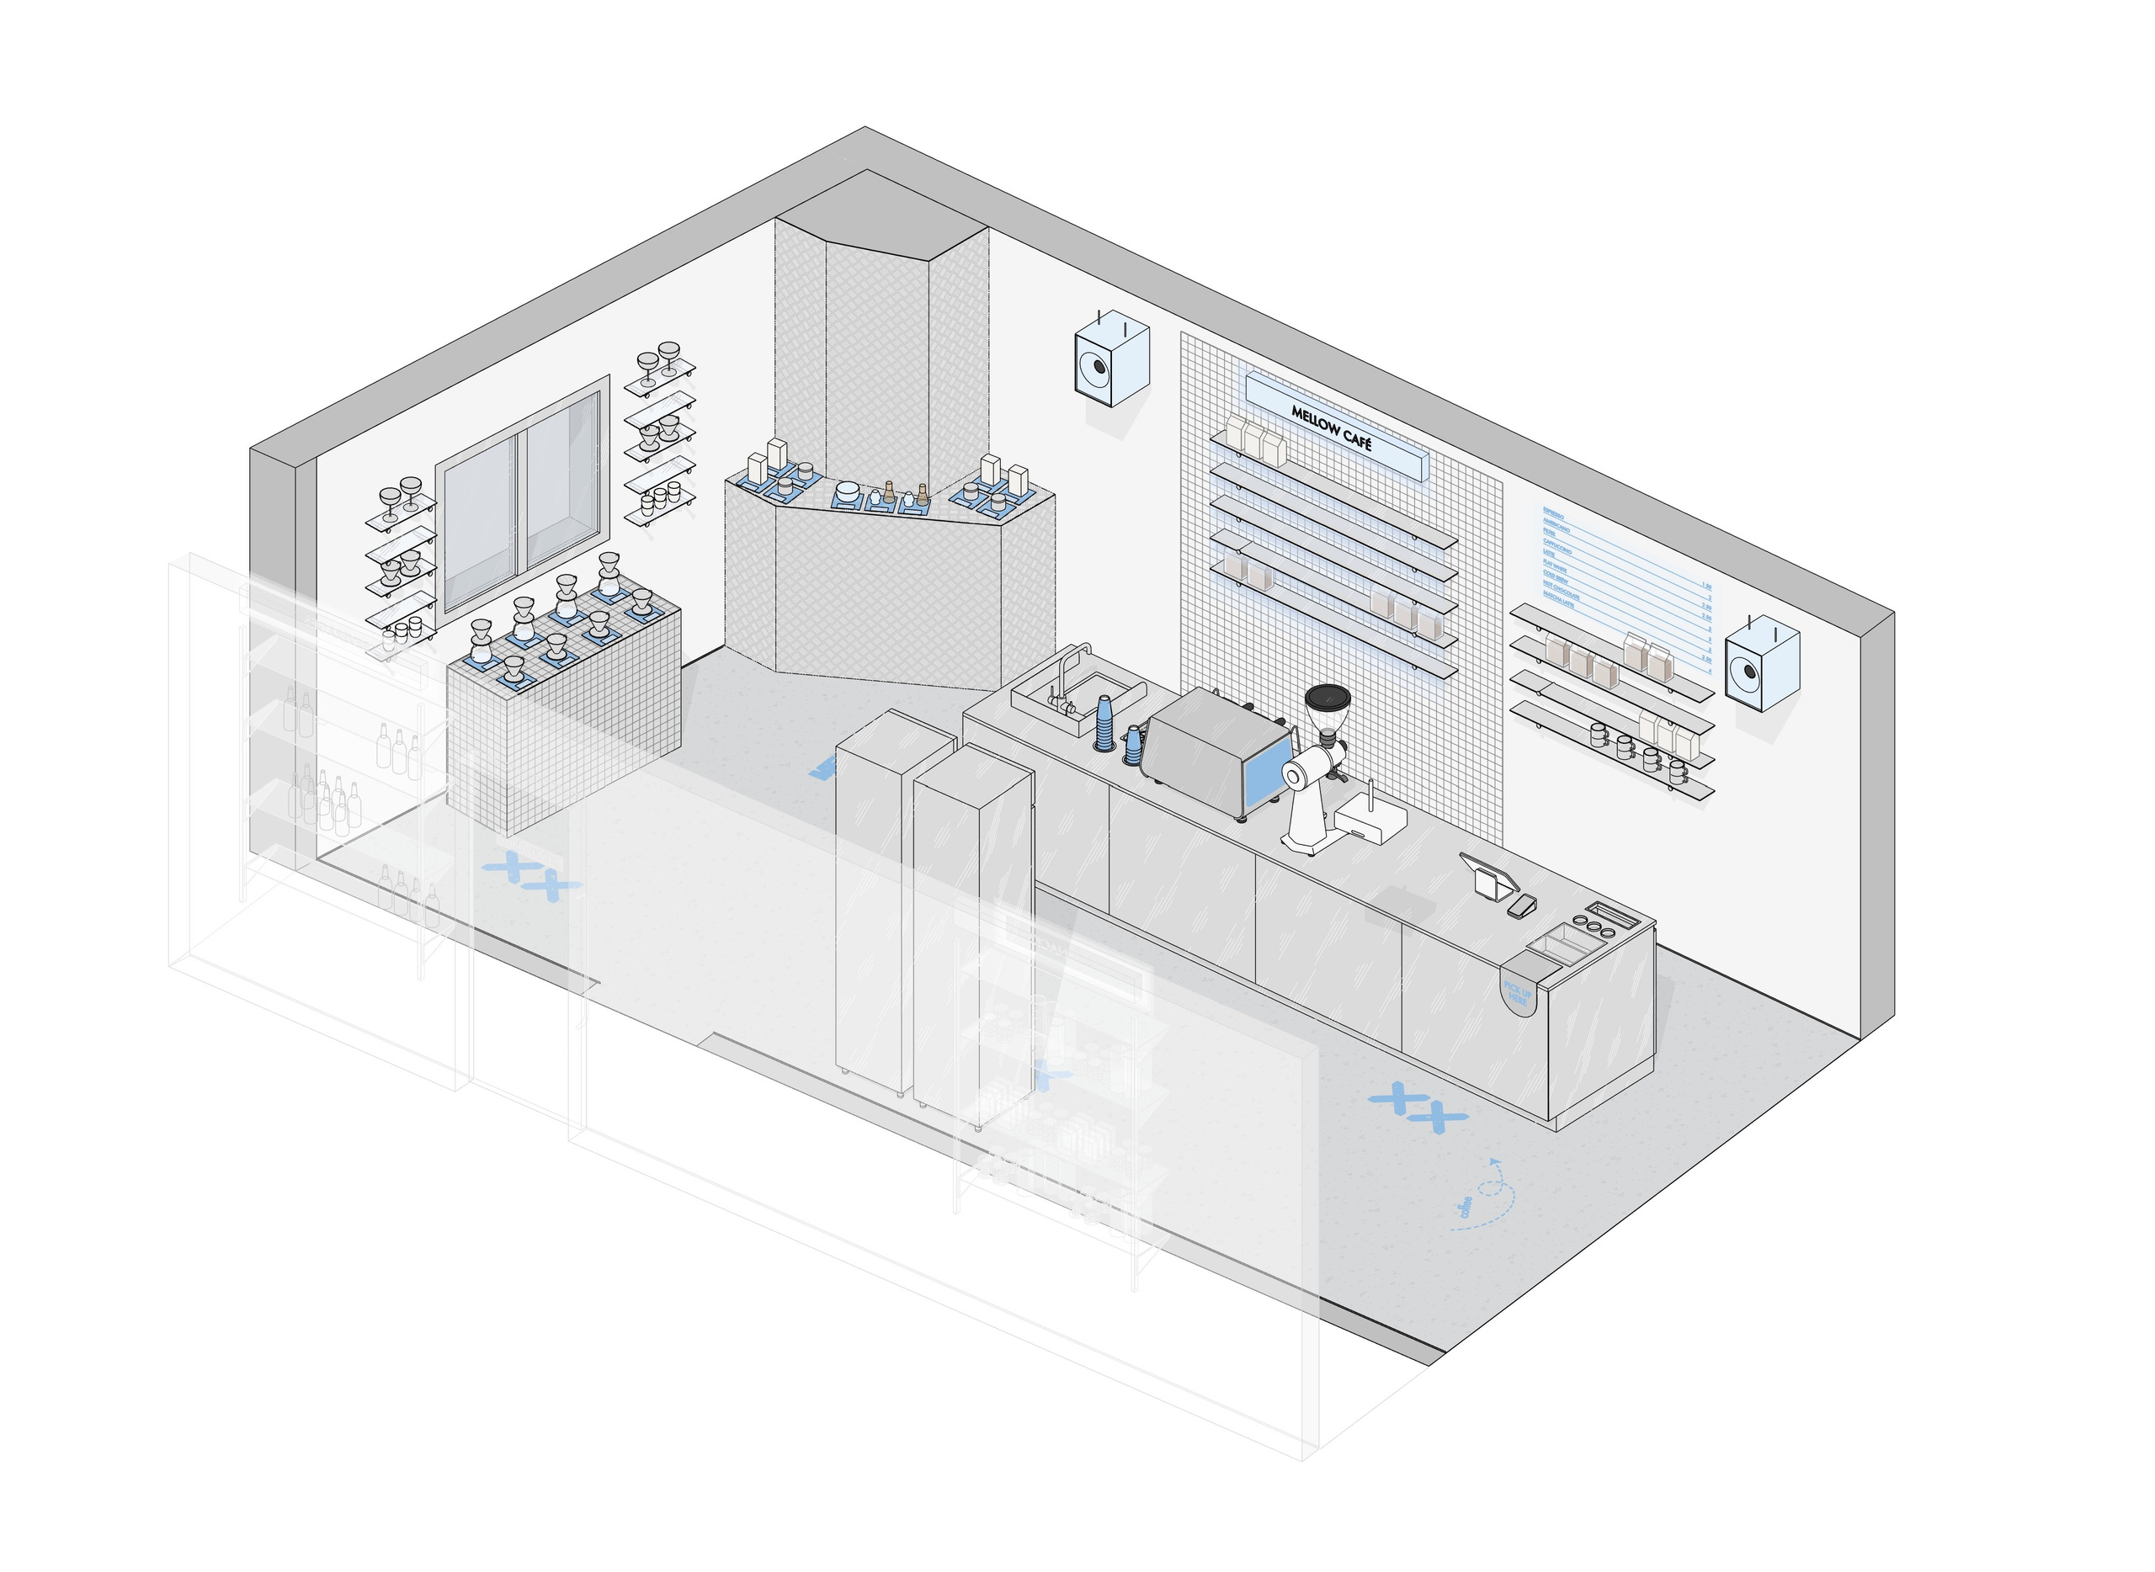
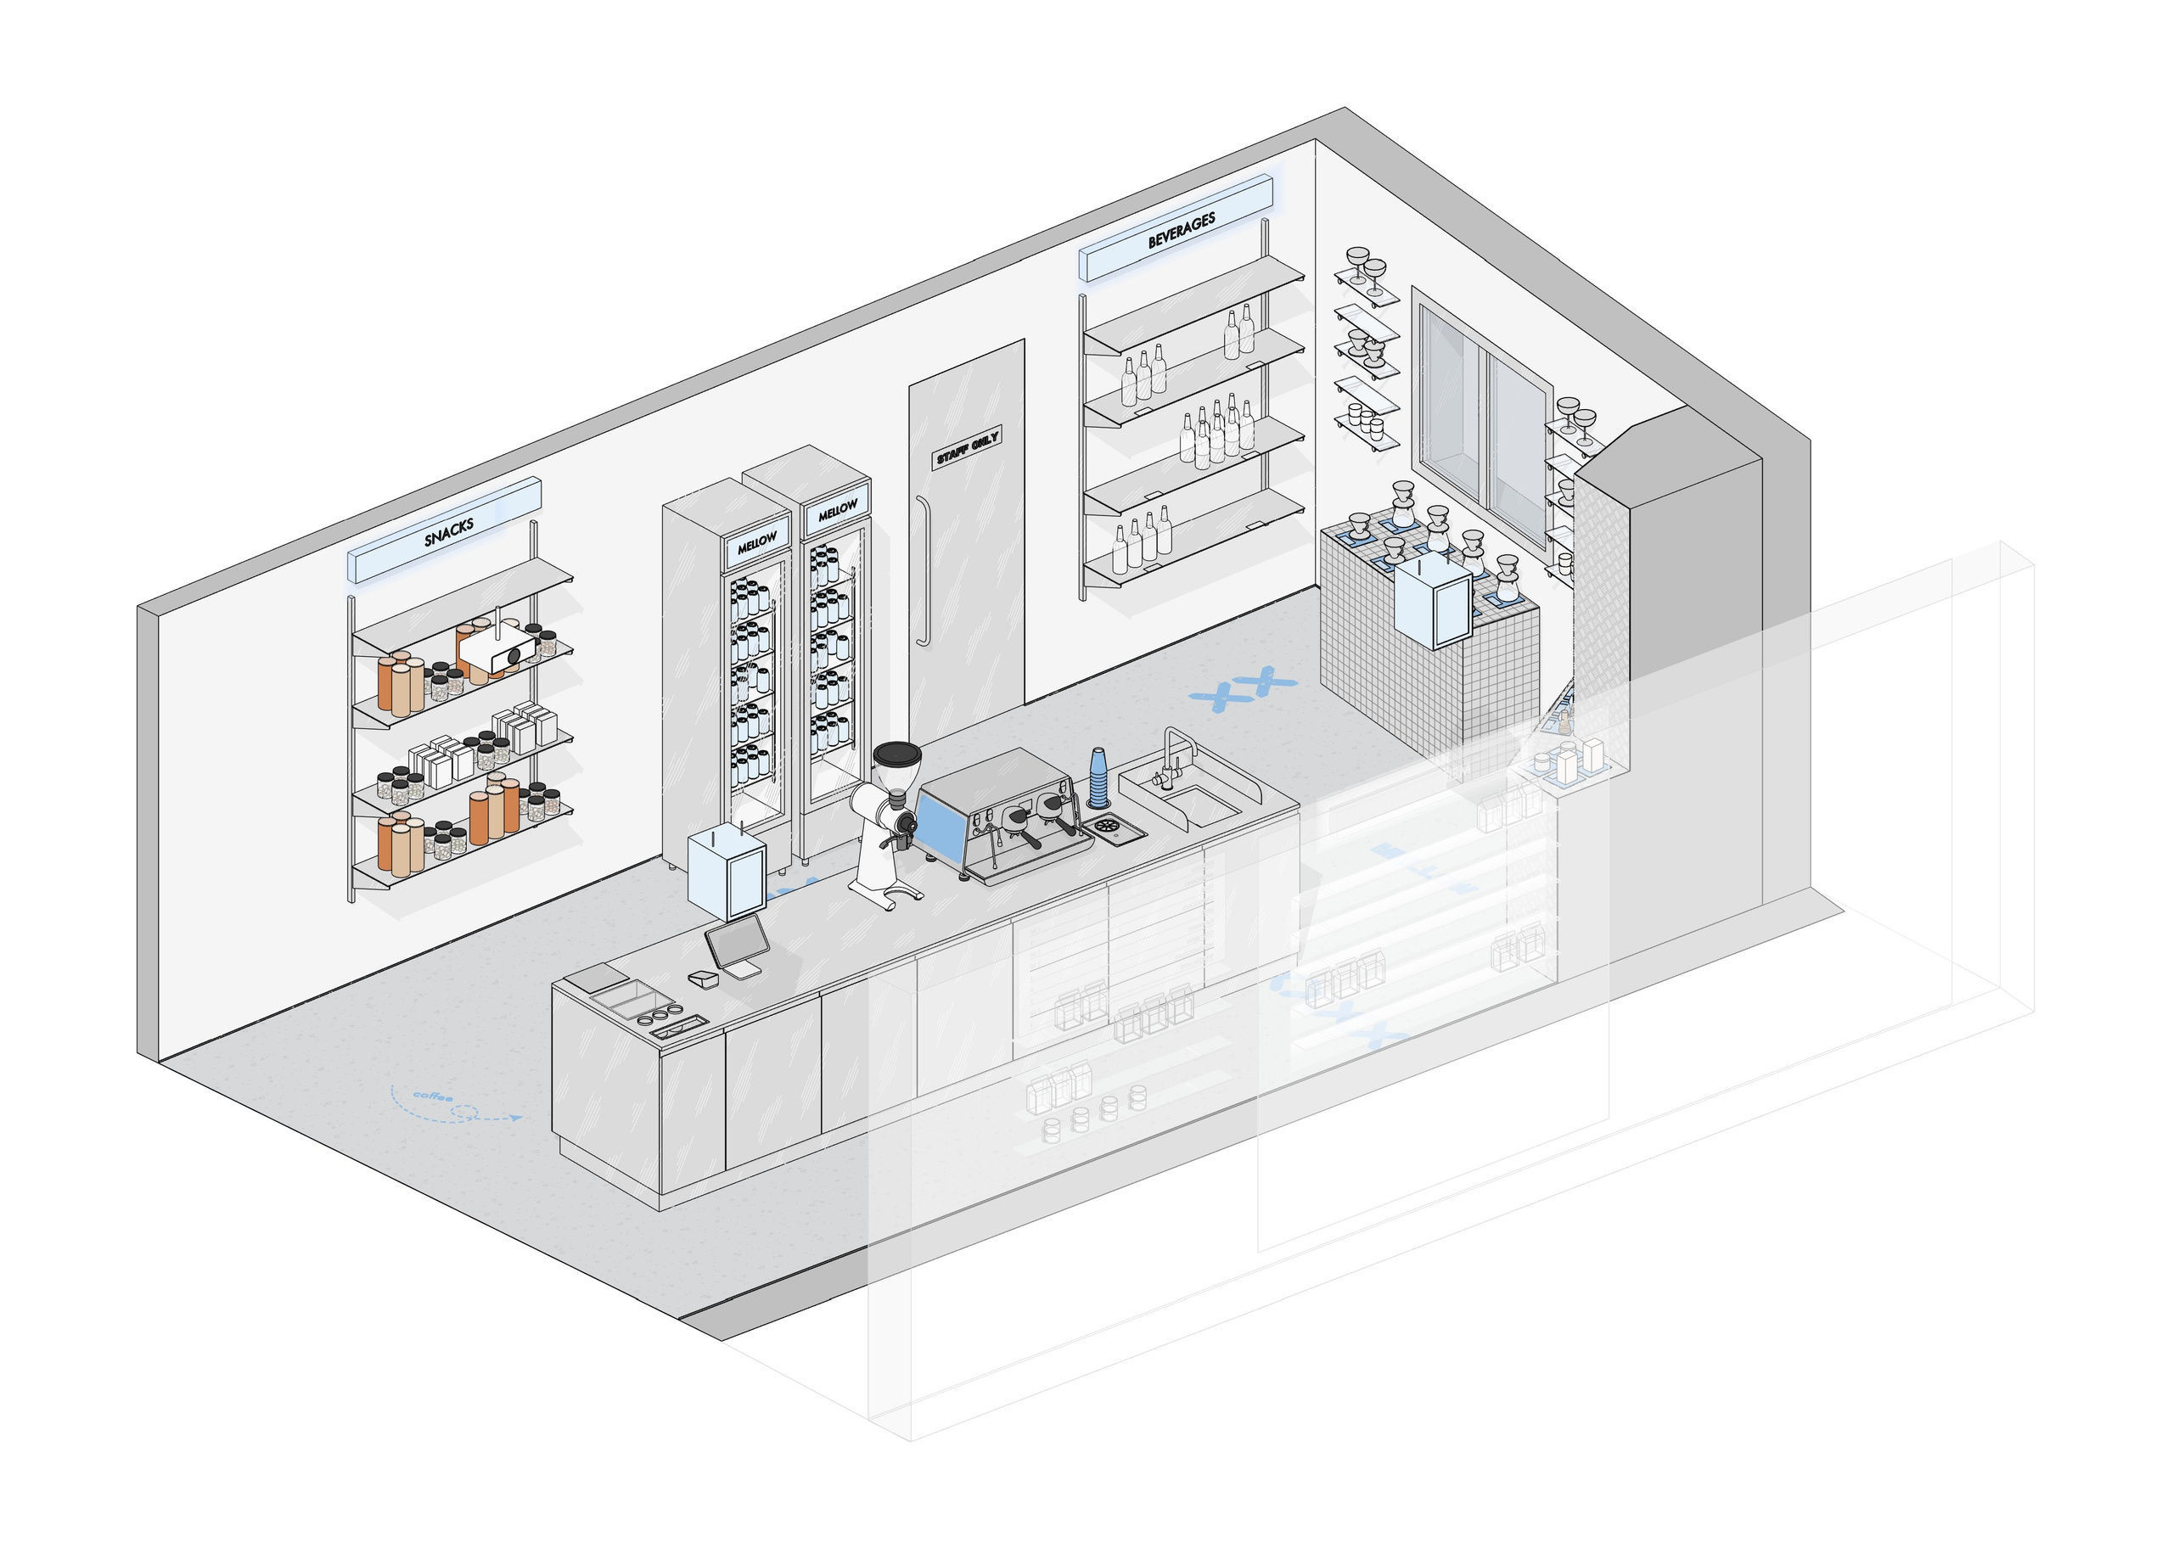
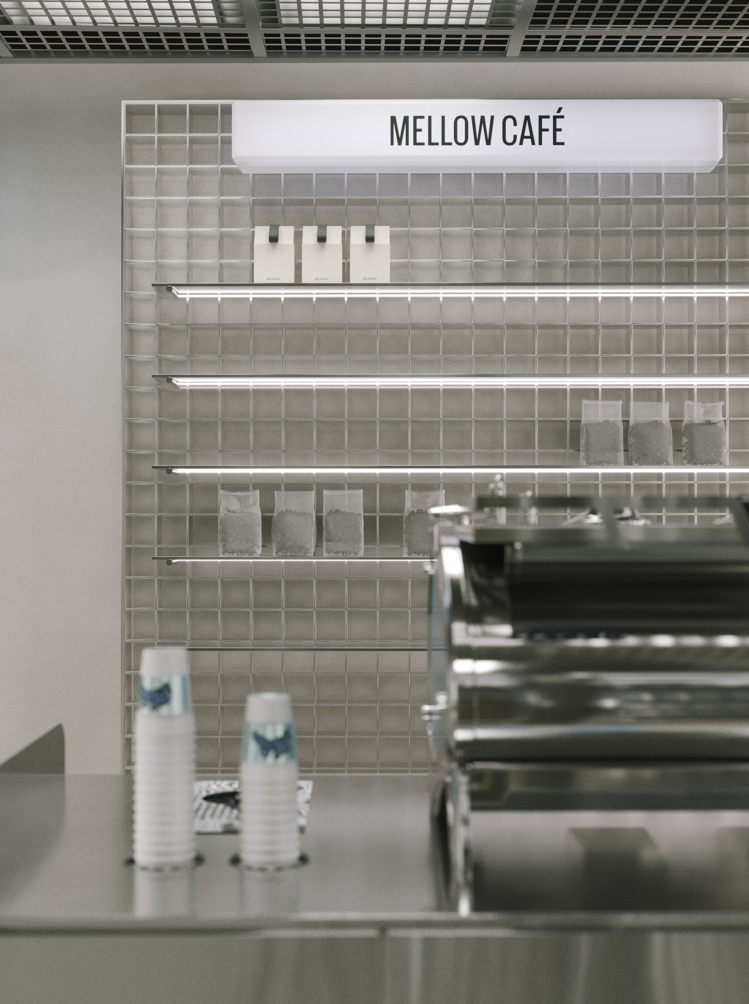
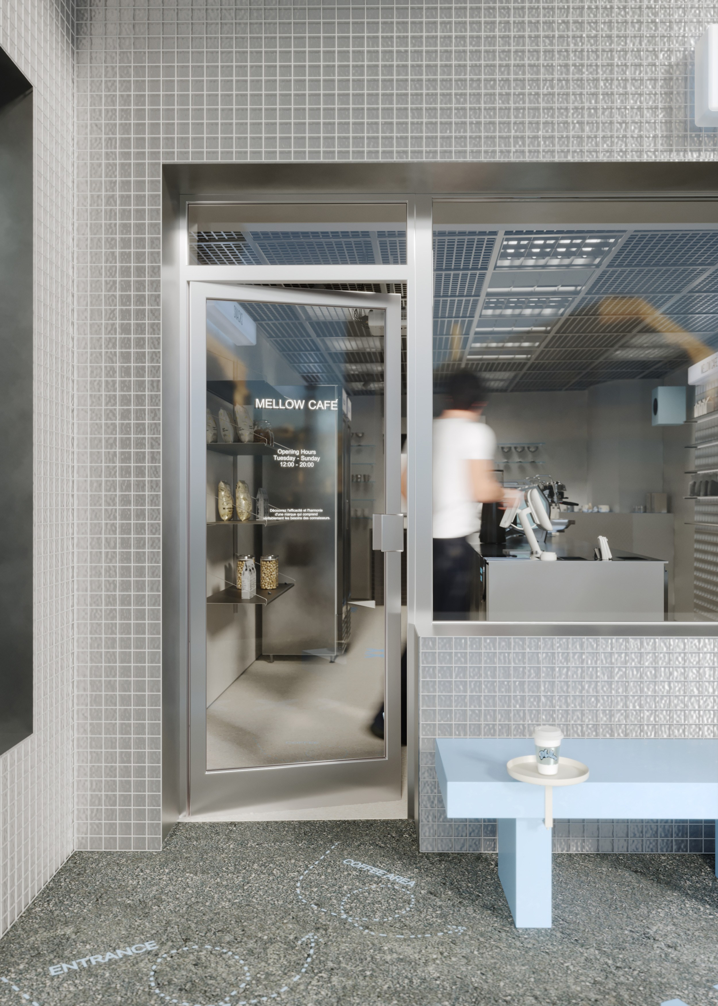
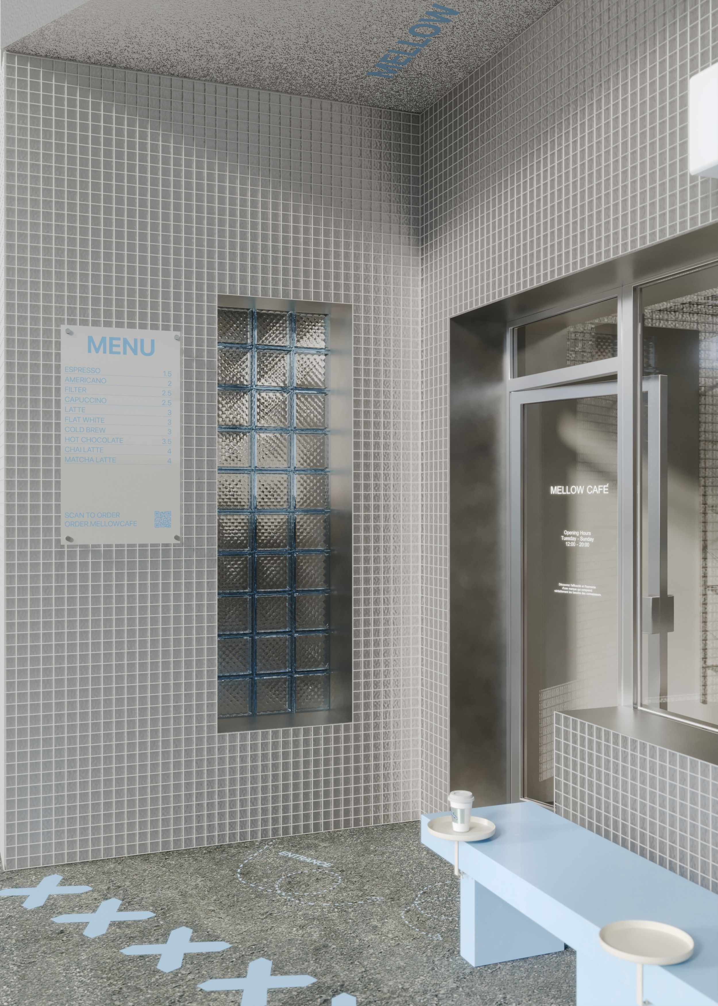
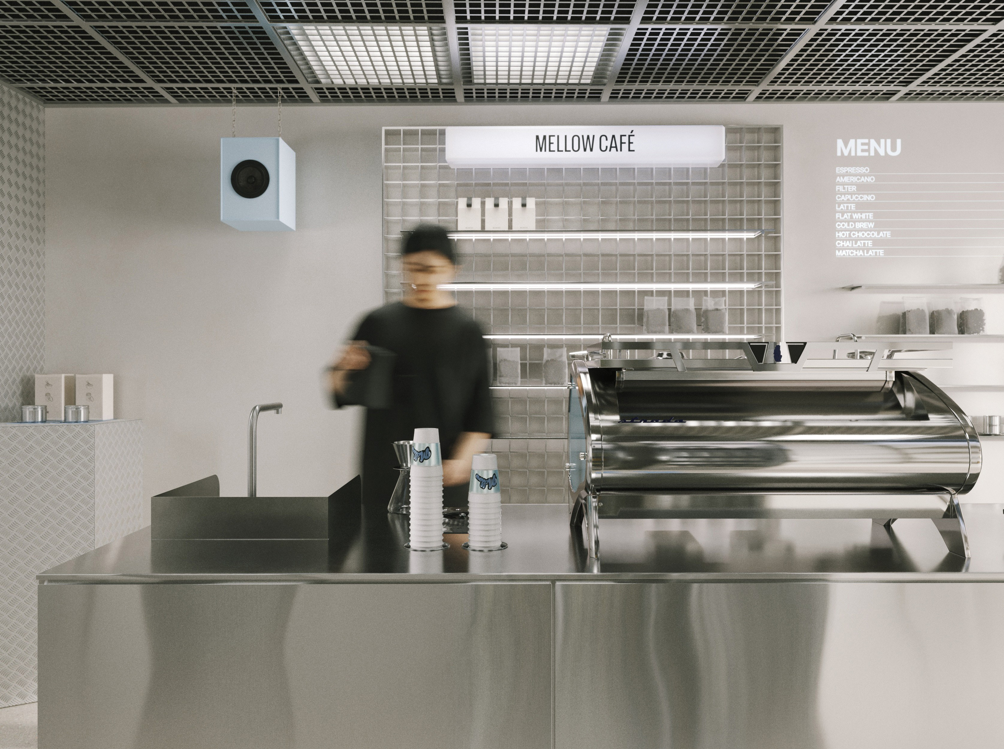
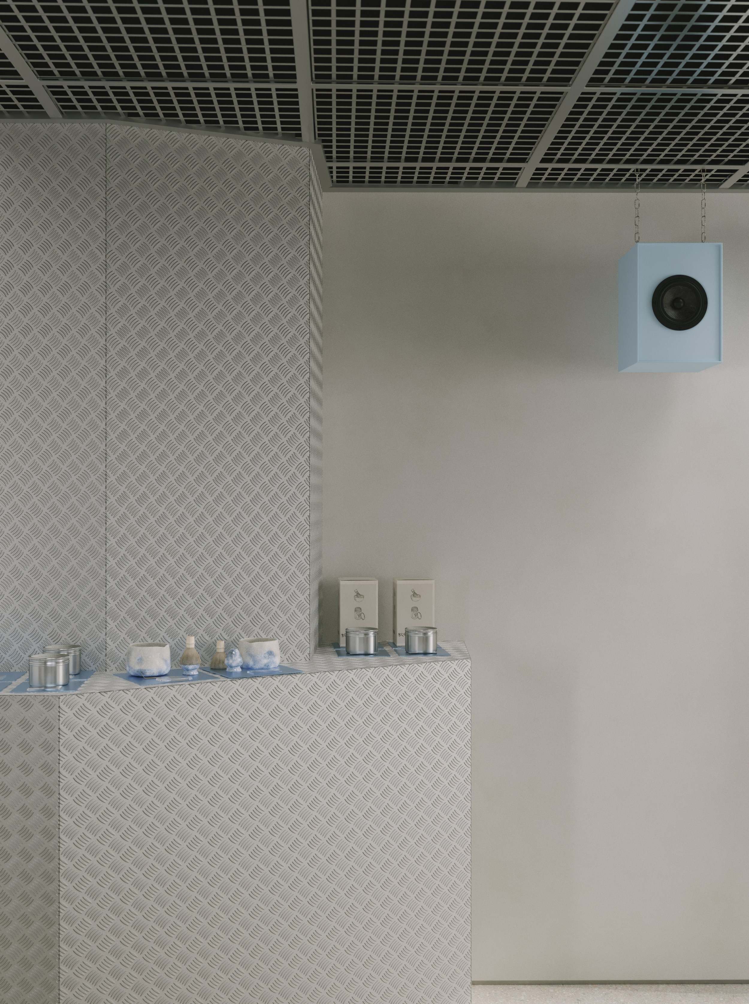
Concrete, brushed stainless steel, textured metal, and subtle blue accents establish the visual language of the cafe. At its center stands a sculptural counter finished in distorted mirror stainless steel — a dynamic focal point that captures reflections, movement, and light, giving the interior a constantly evolving character. Every material was selected not only for its aesthetic qualities but also for its ability to reinforce the project’s contemporary identity.
↓ textures
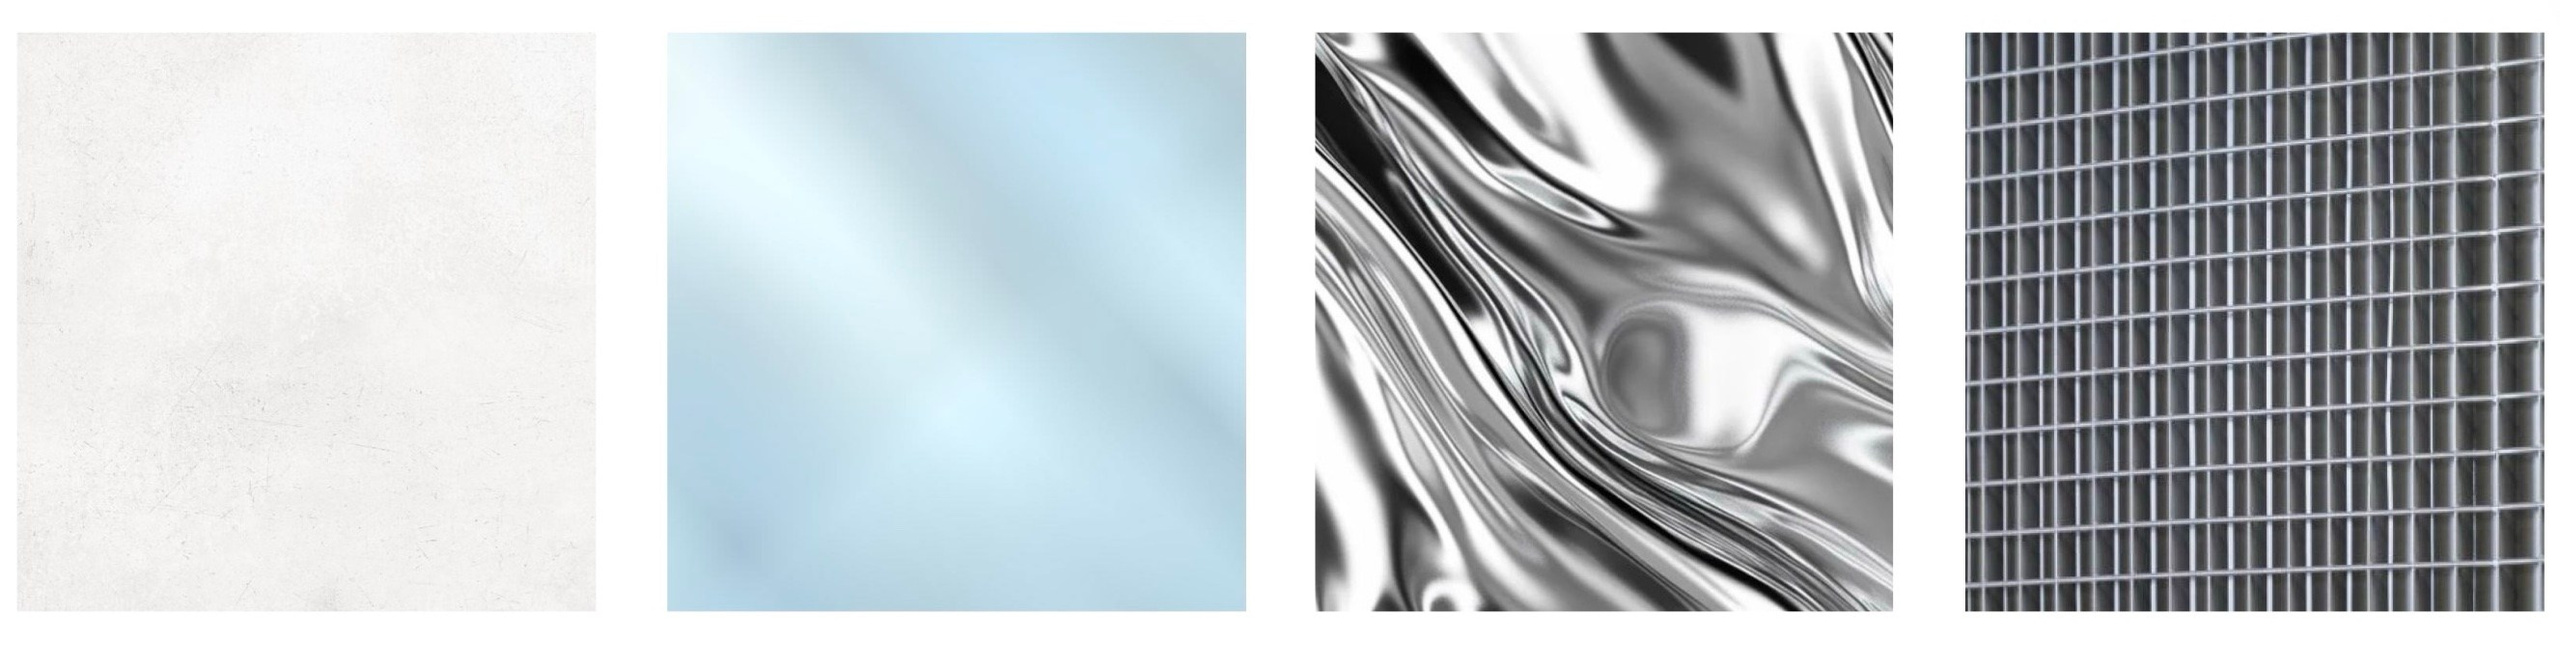
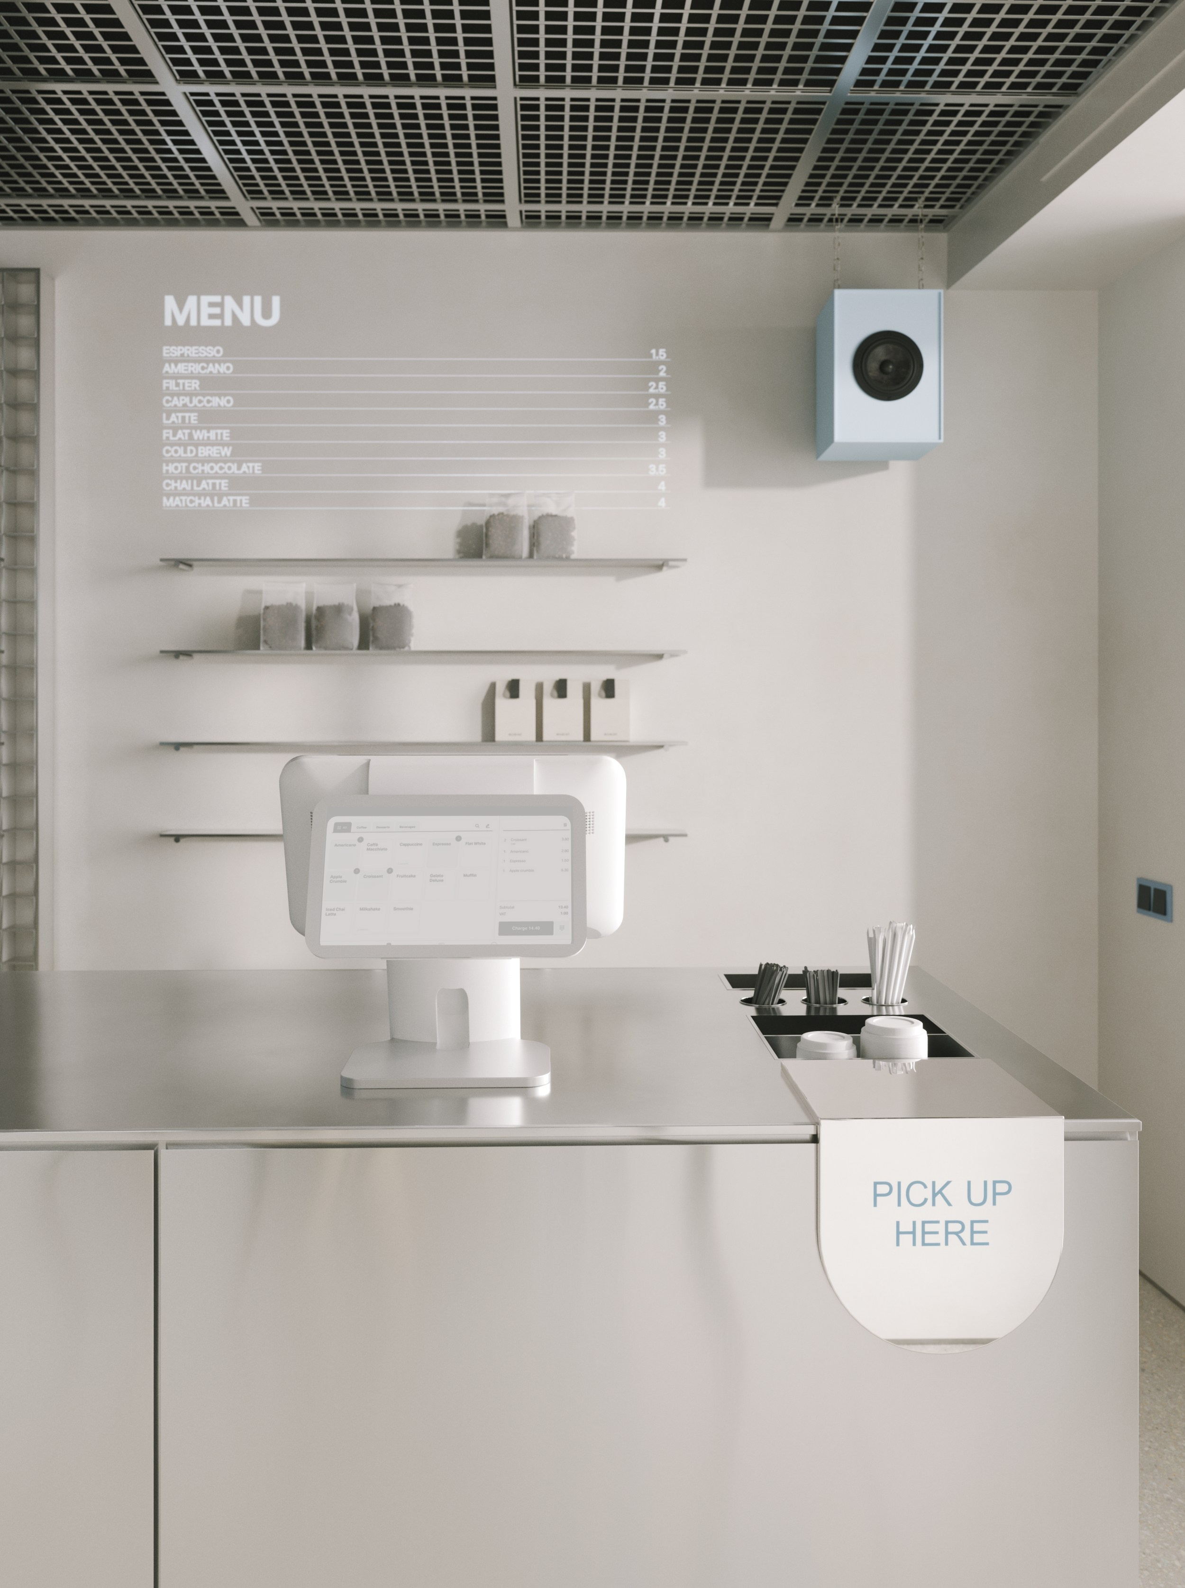
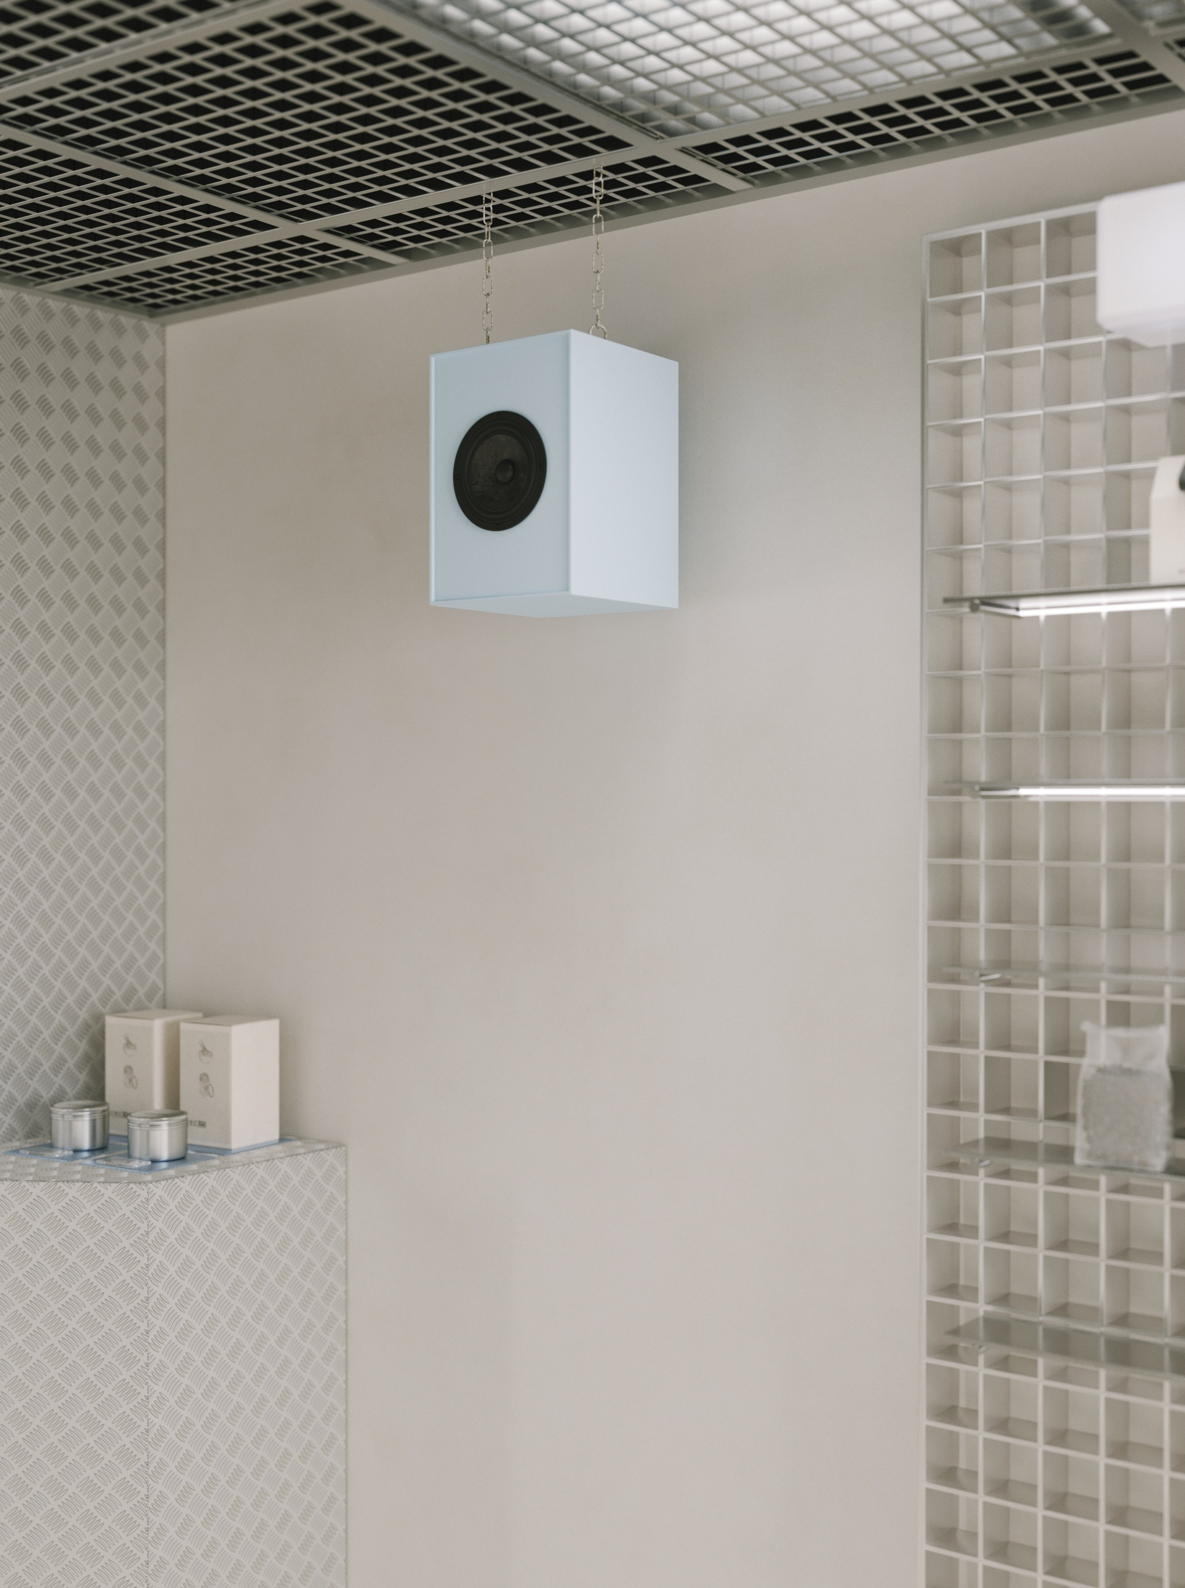
Light plays an architectural role throughout the project. The exposed metal grid ceiling becomes the framework for a multi-layered lighting system, where integrated ceiling panels provide soft ambient illumination, suspended luminous cubes introduce sculptural accents, illuminated signage strengthens the brand identity, and a projected digital menu transforms a simple wall into an interactive communication element. Together, these layers create depth, rhythm, and atmosphere — making light an essential part of the architecture rather than simply a functional necessity.
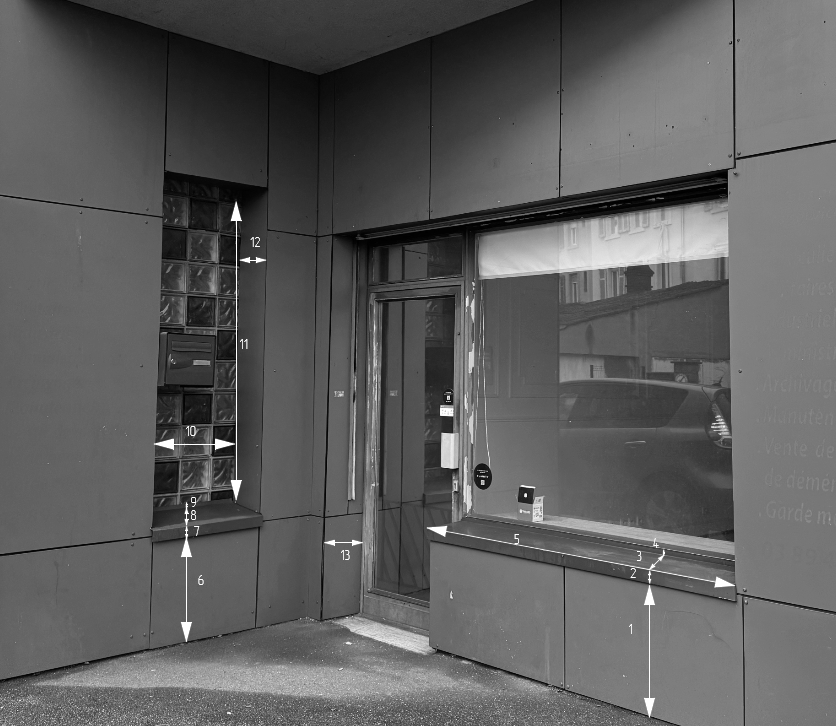
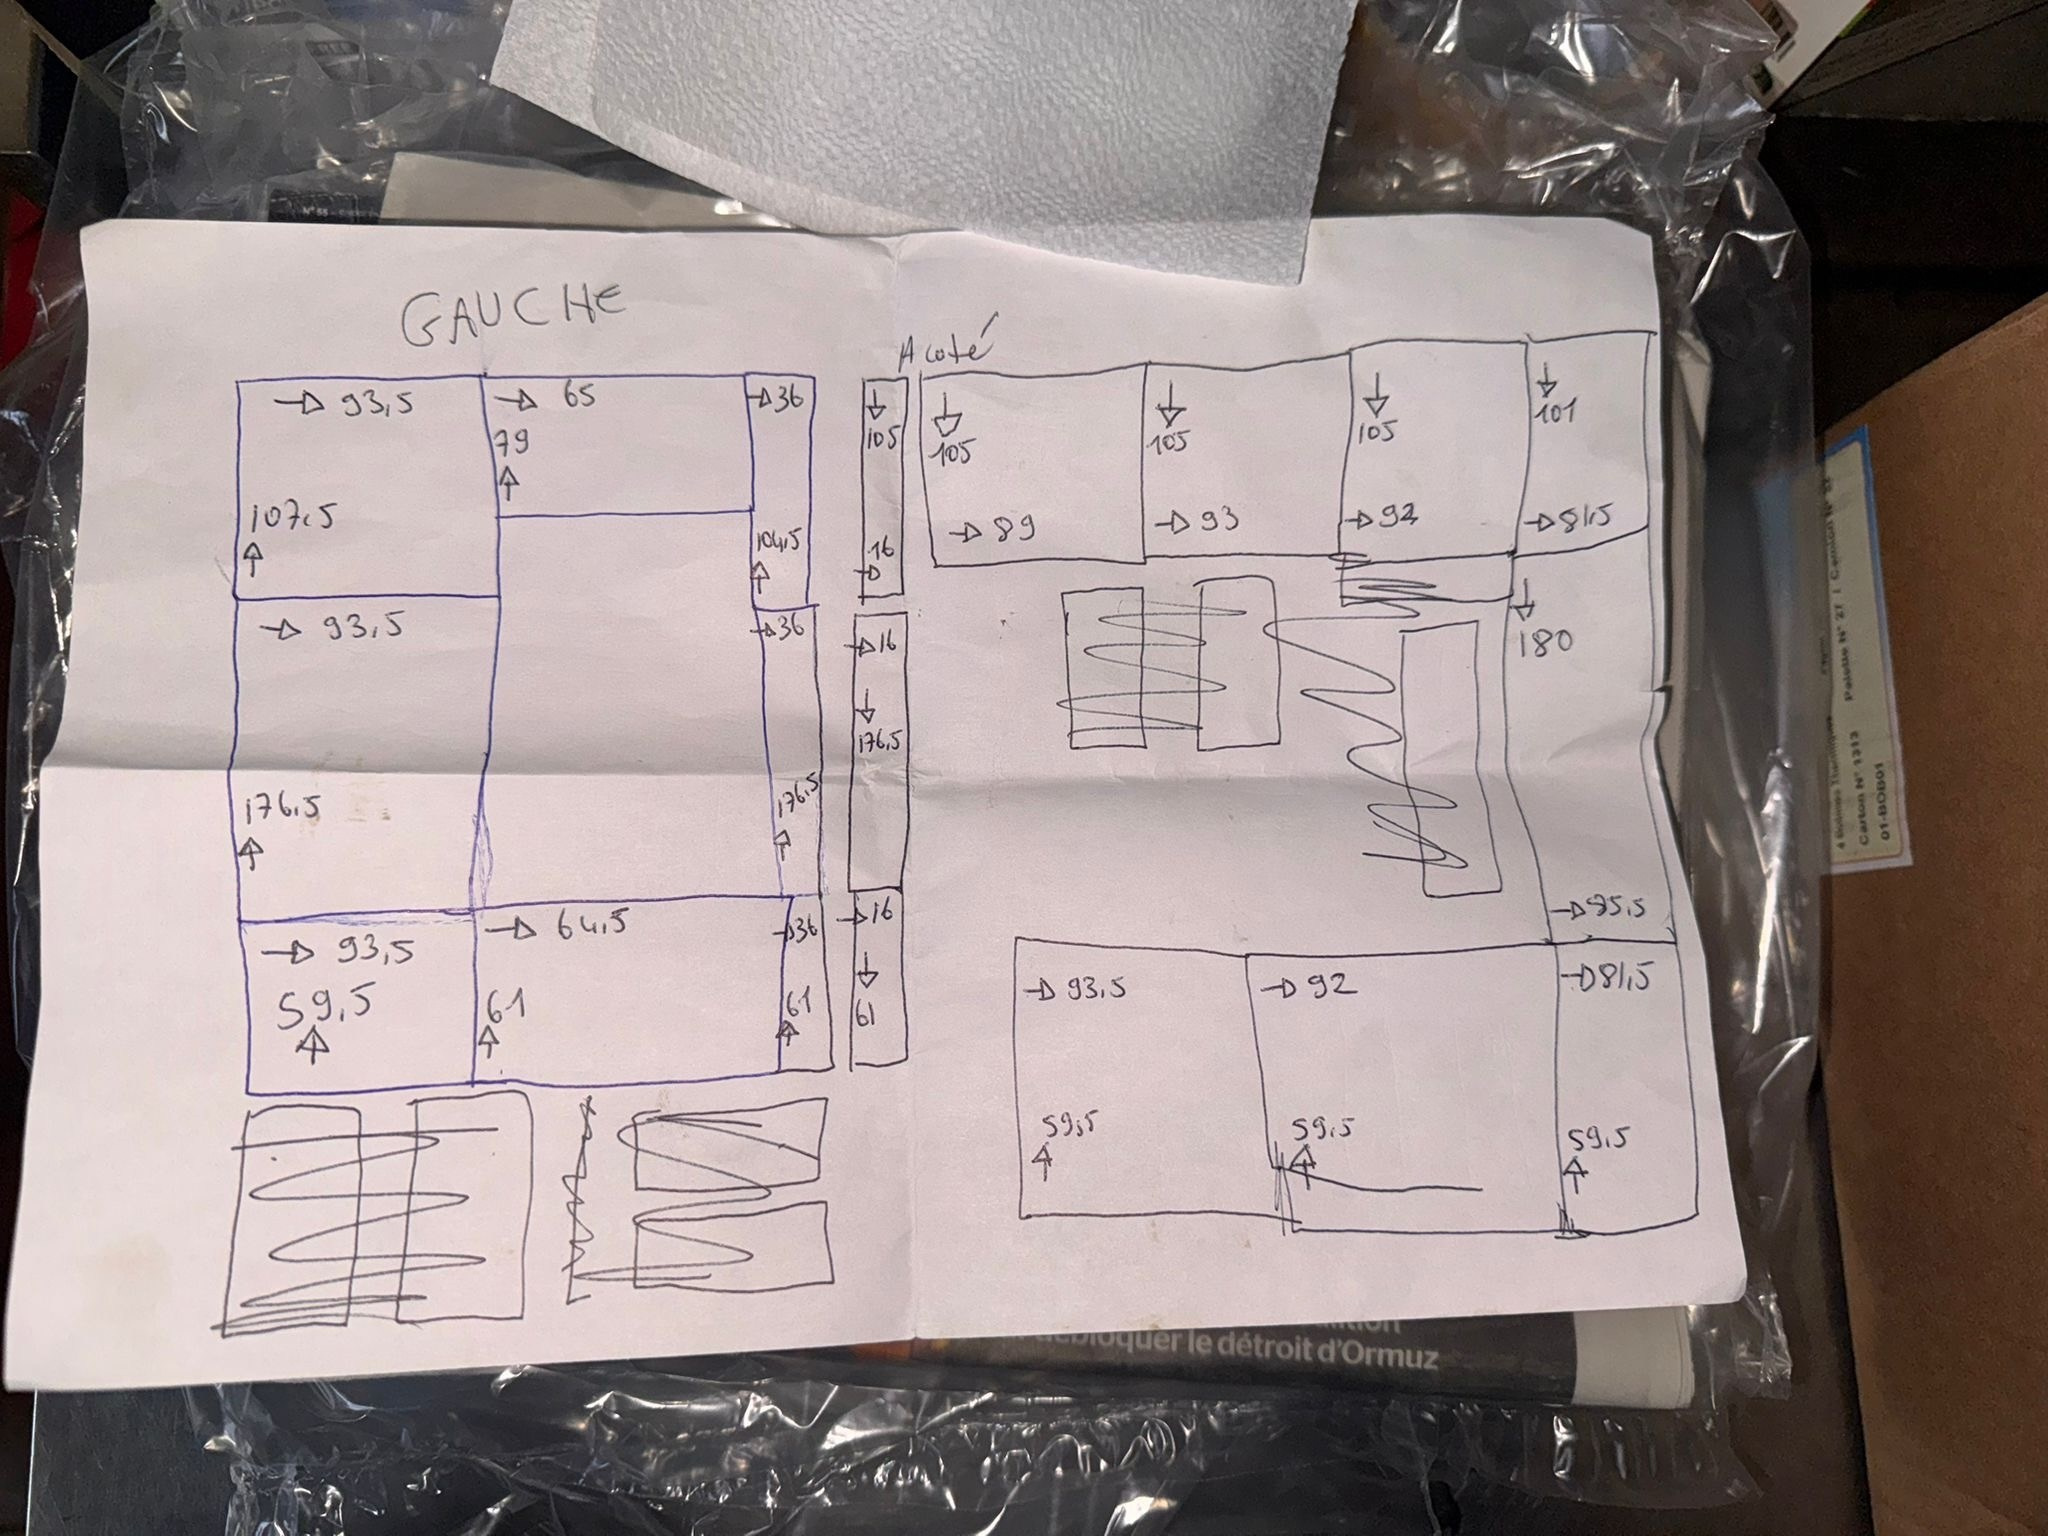
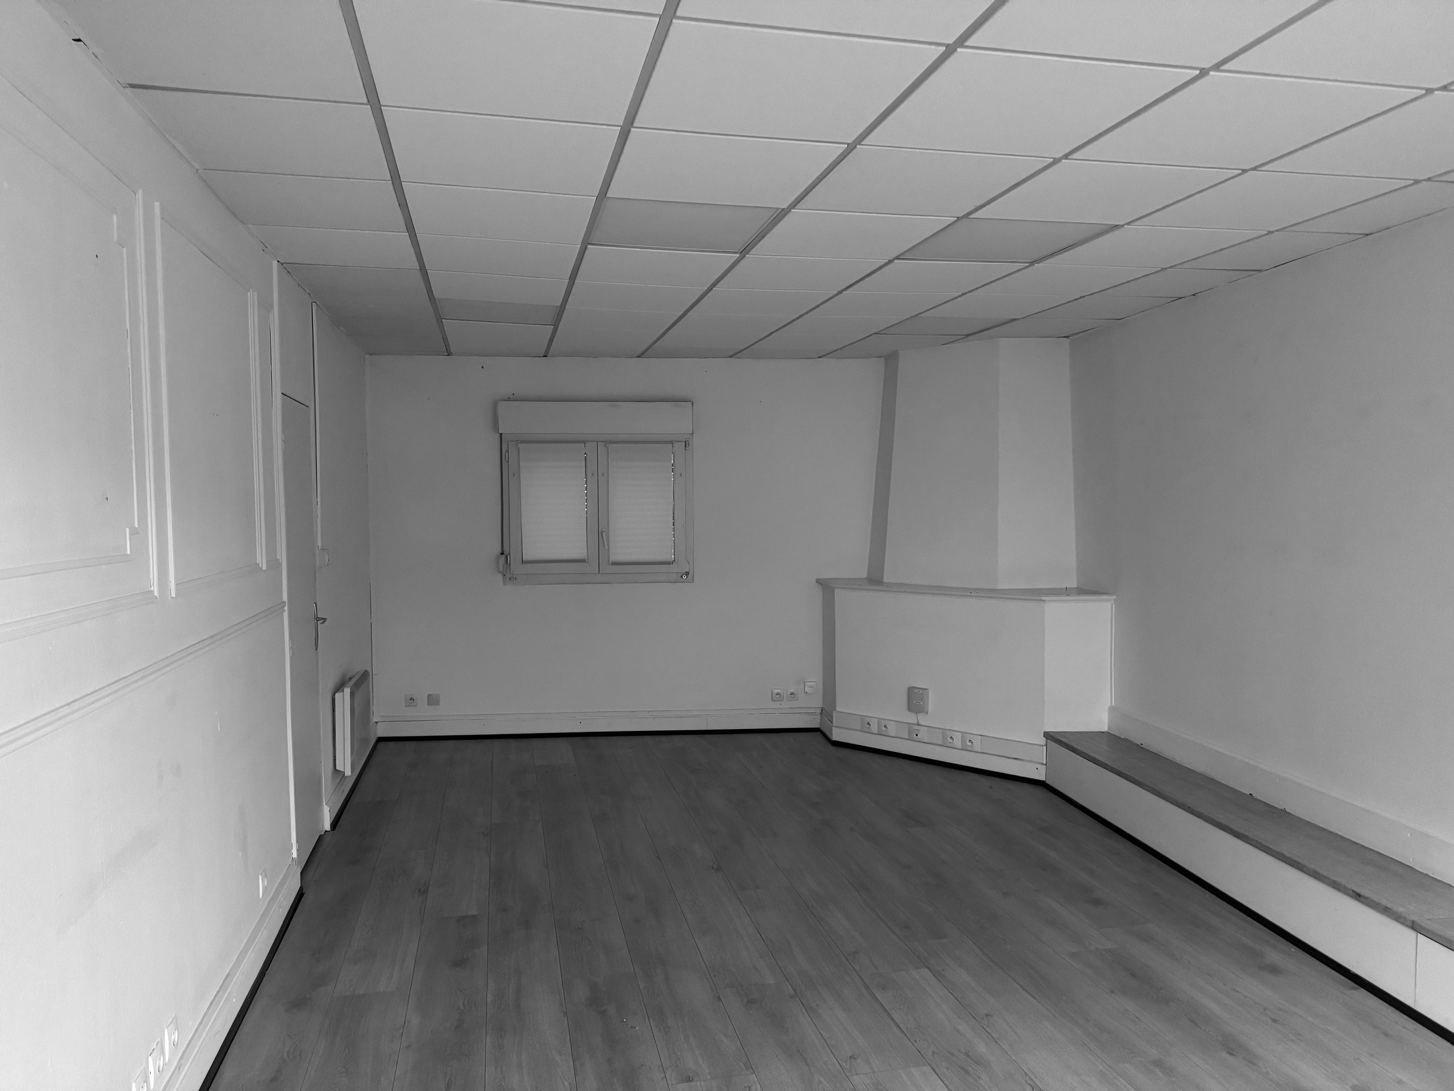
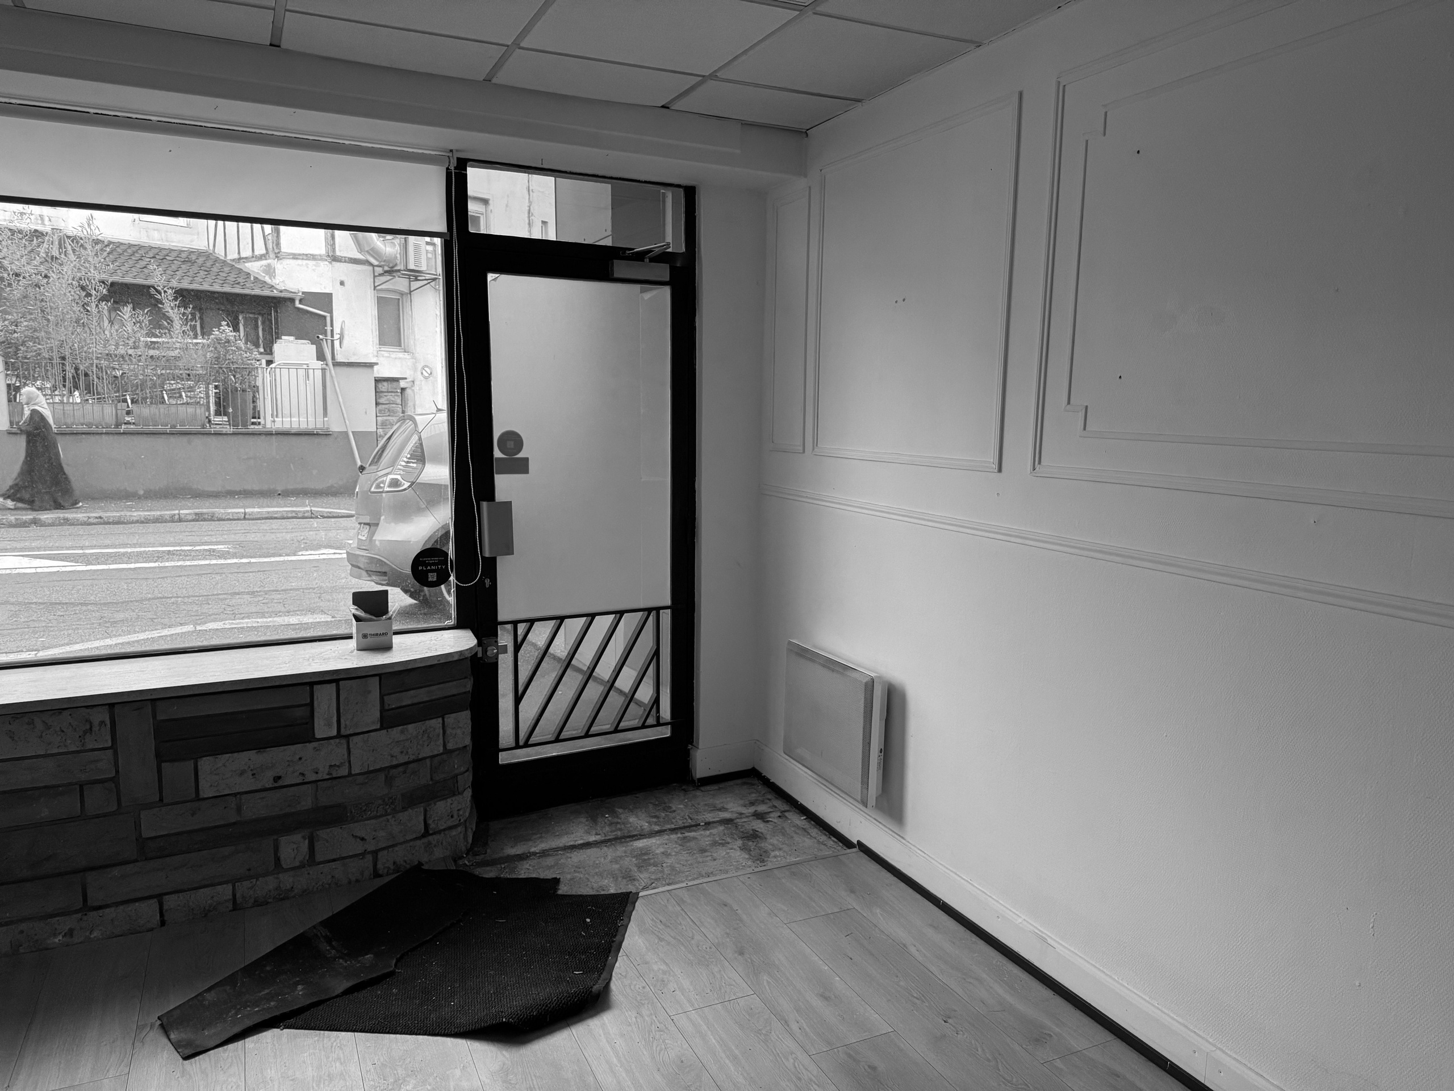
↓ process on-site
↓ plan
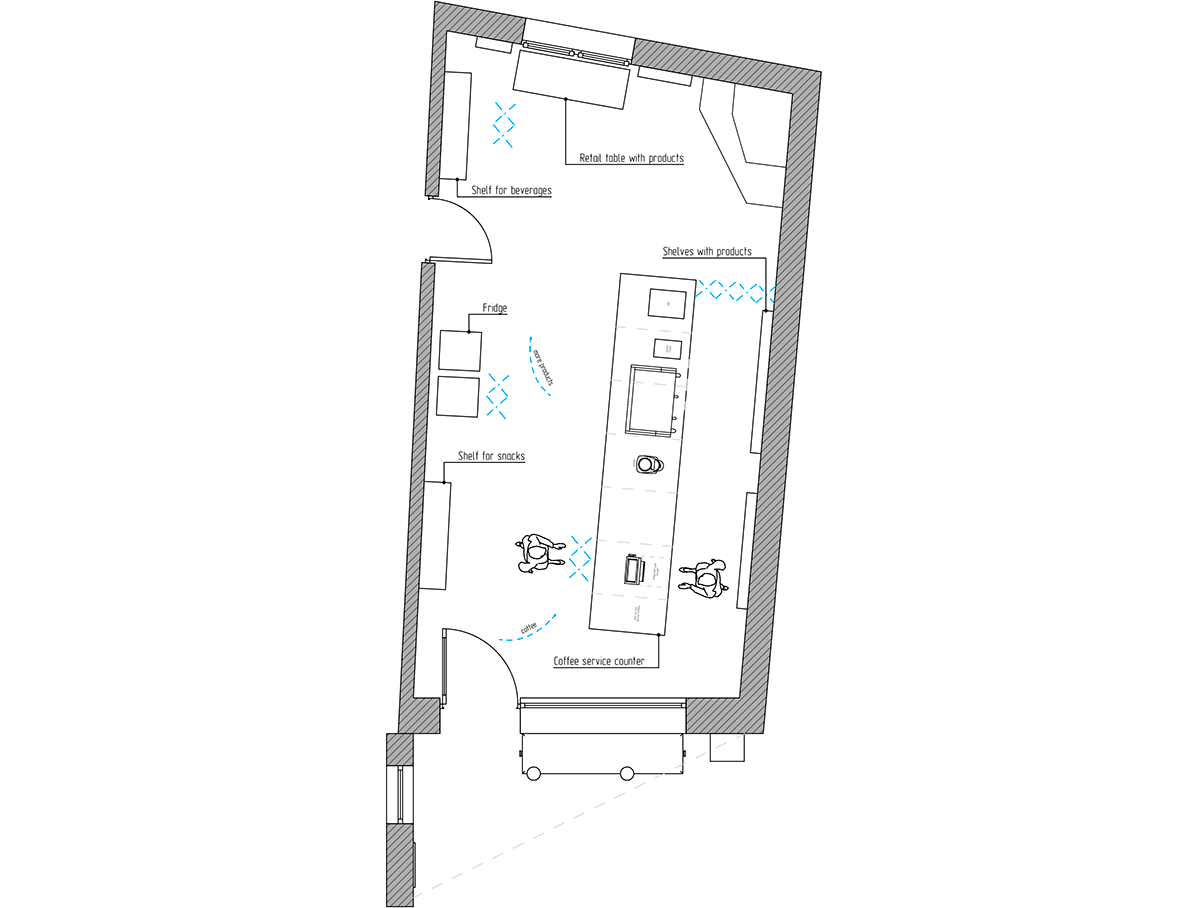
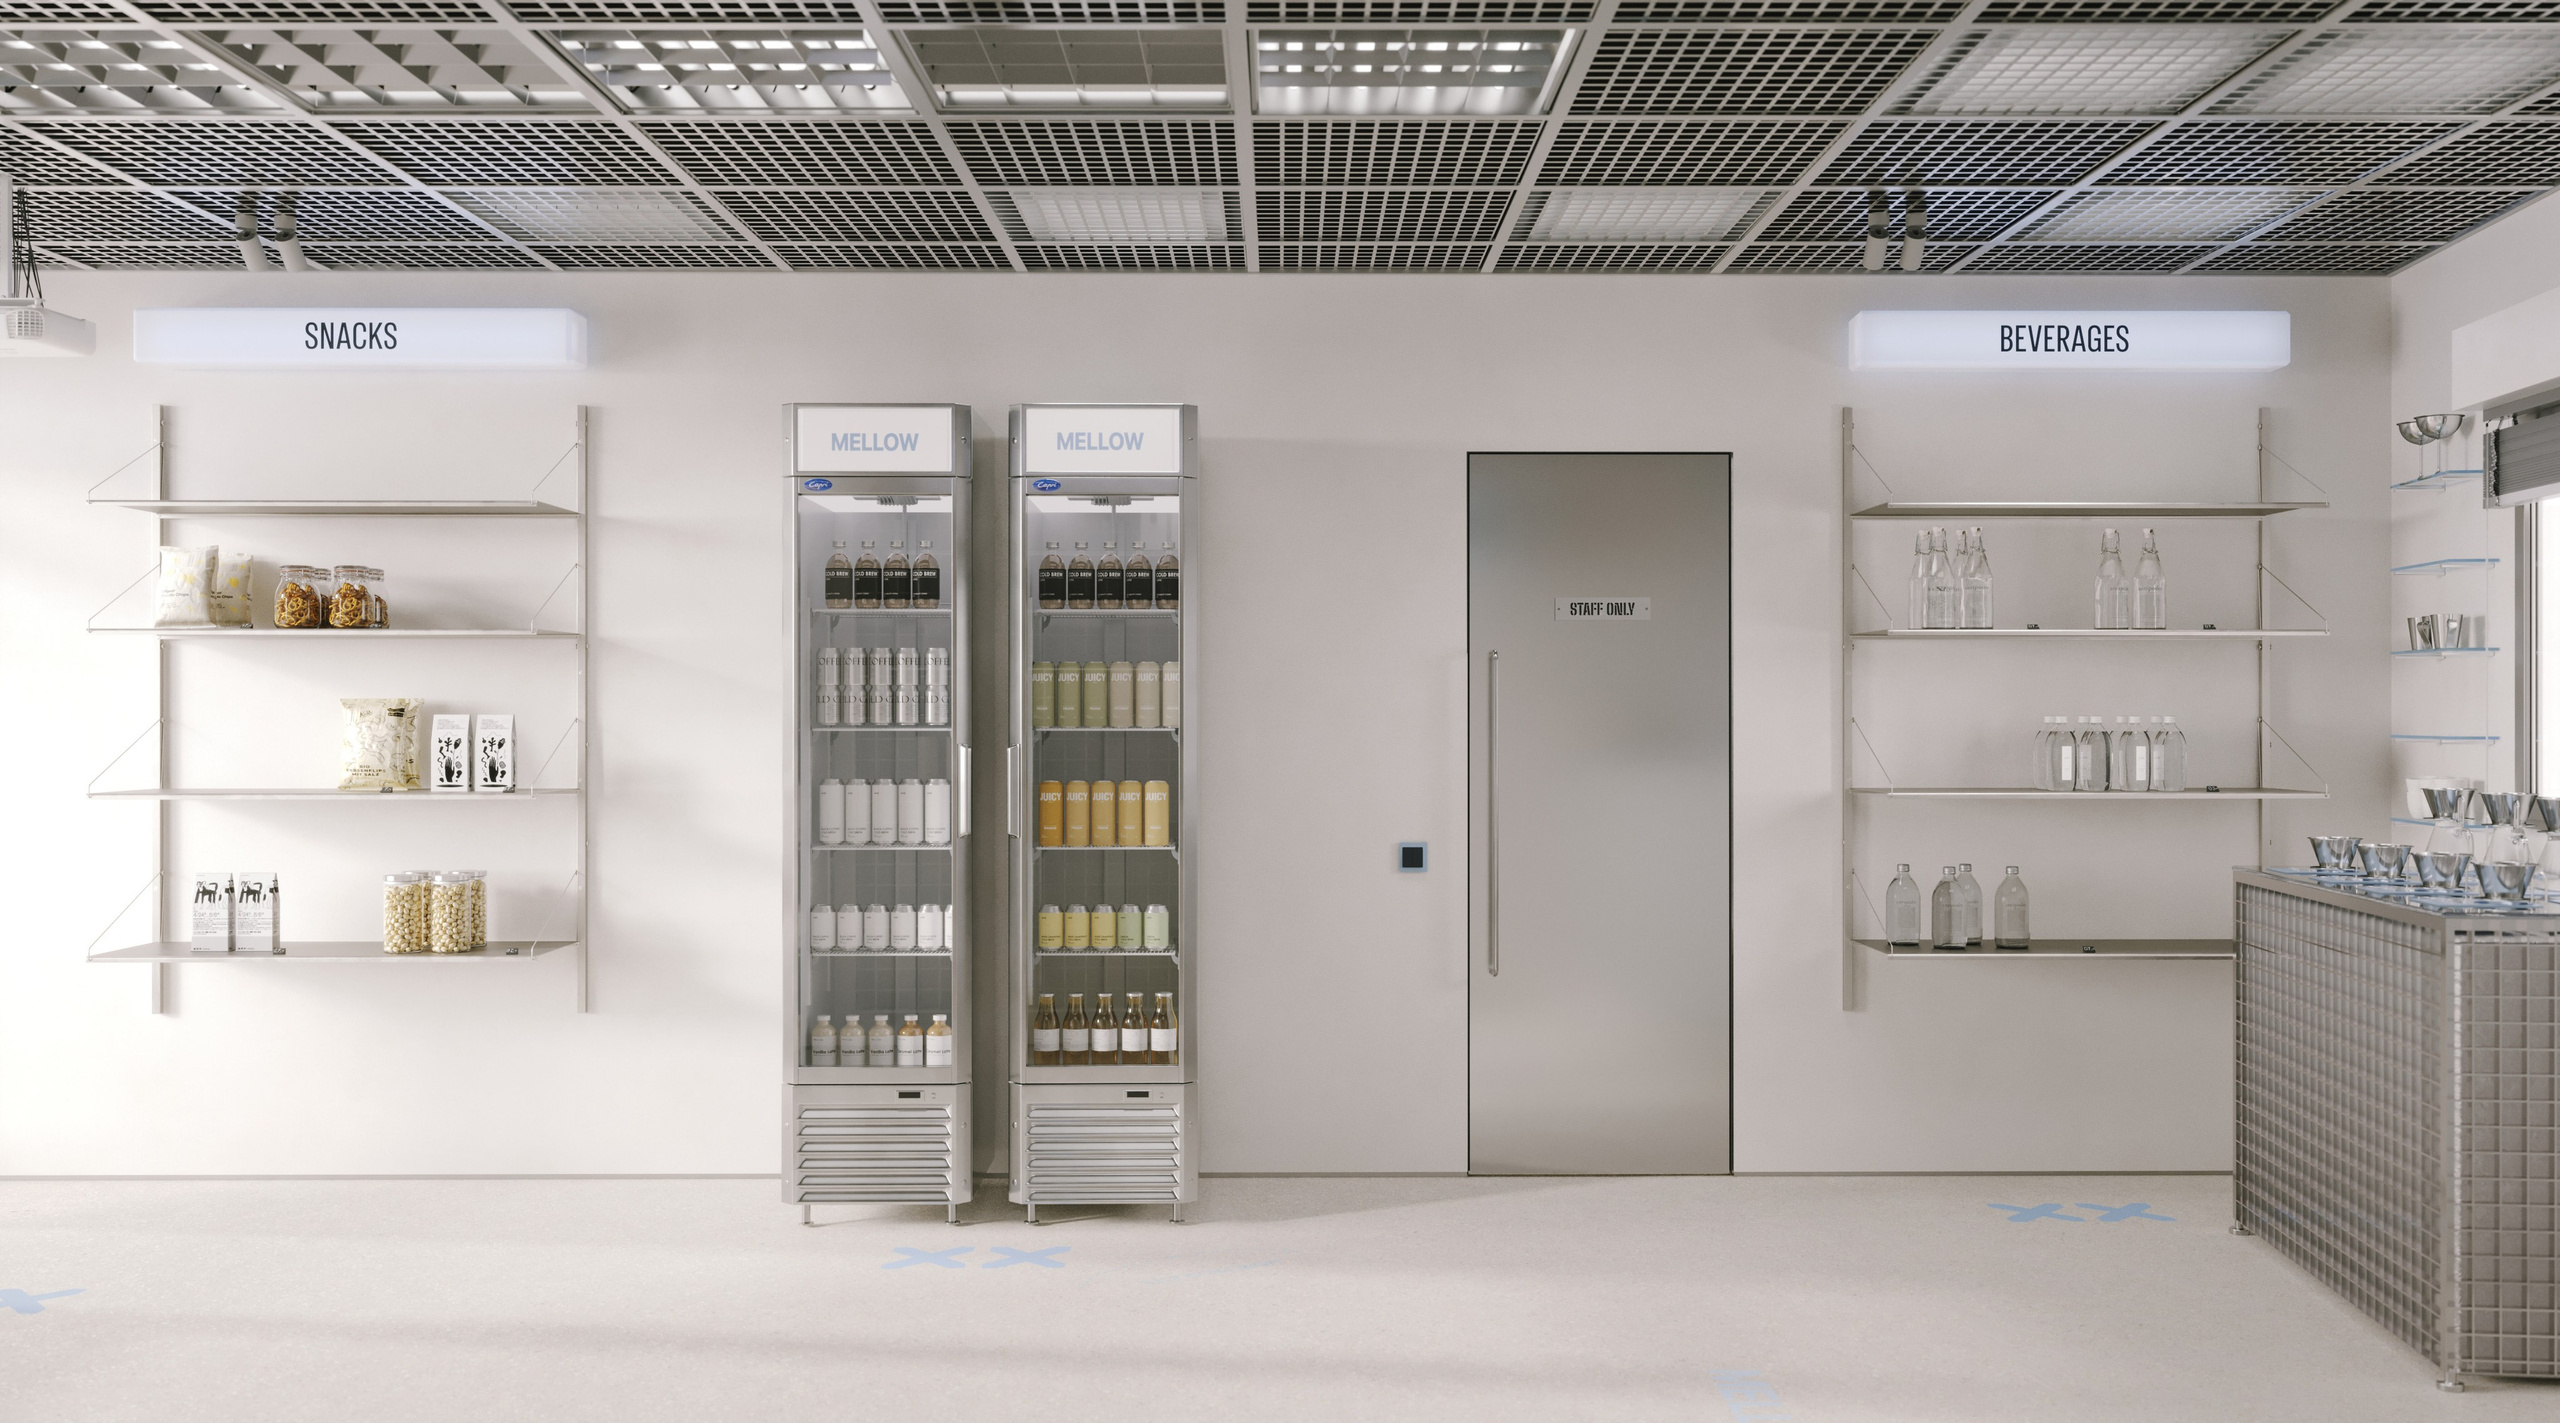
Every design decision was driven by the customer experience. Floor graphics intuitively guide visitors through the cafe, while the projected menu keeps the interior visually clean and reinforces its contemporary digital character. The result is a customer journey that feels seamless, intuitive, and naturally integrated into the architecture.
Every function finds its place—from coffee preparation and takeaway service to refrigerated displays, retail shelving, and storage. The compact footprint becomes an advantage rather than a limitation, creating a space that feels efficient, organized, and unexpectedly spacious. Intelligent planning allows operational performance and visual clarity to coexist without compromise.
Rather than simply designing a cafe, the project explores how architecture can express a contemporary lifestyle through proportion, light, and materiality. Mellow Cafe demonstrates that even the smallest spaces can leave a lasting impression when every detail contributes to a single, cohesive vision.